1+1, 2+1, 3+1 Duplex + Villas (1 to 3 bedrooms)
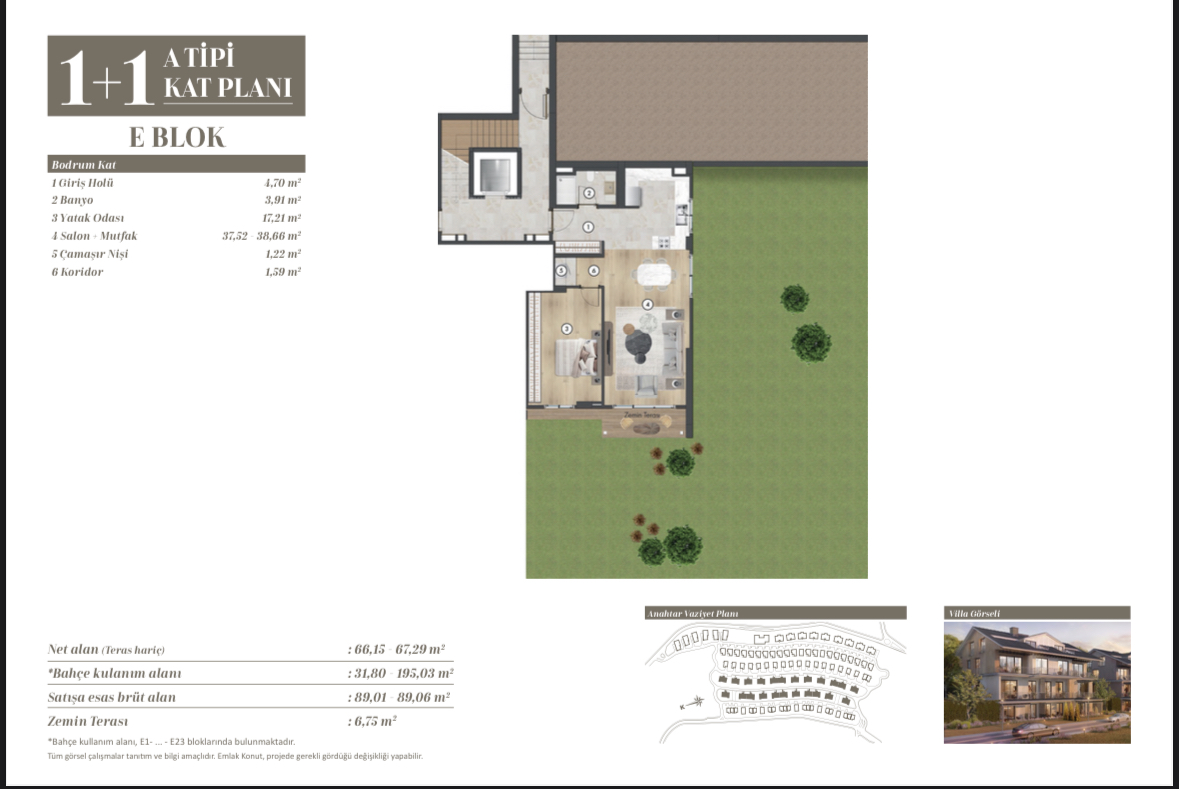
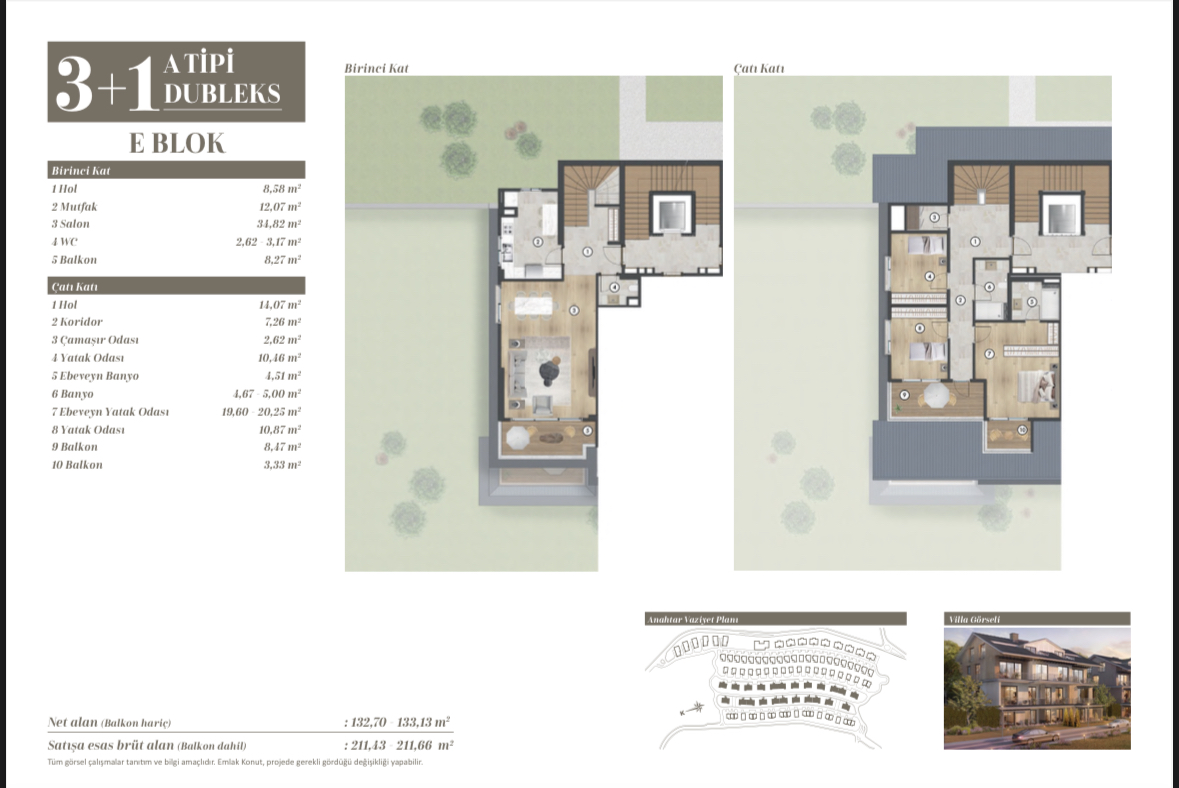
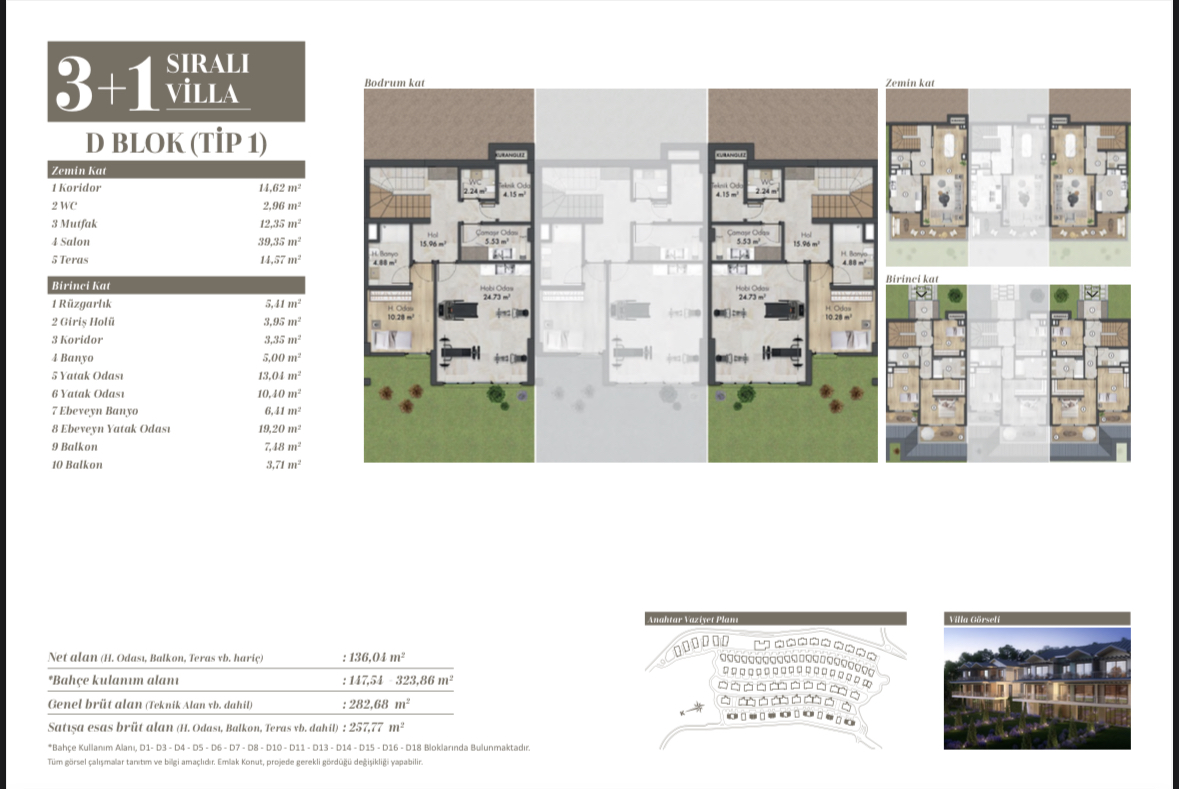
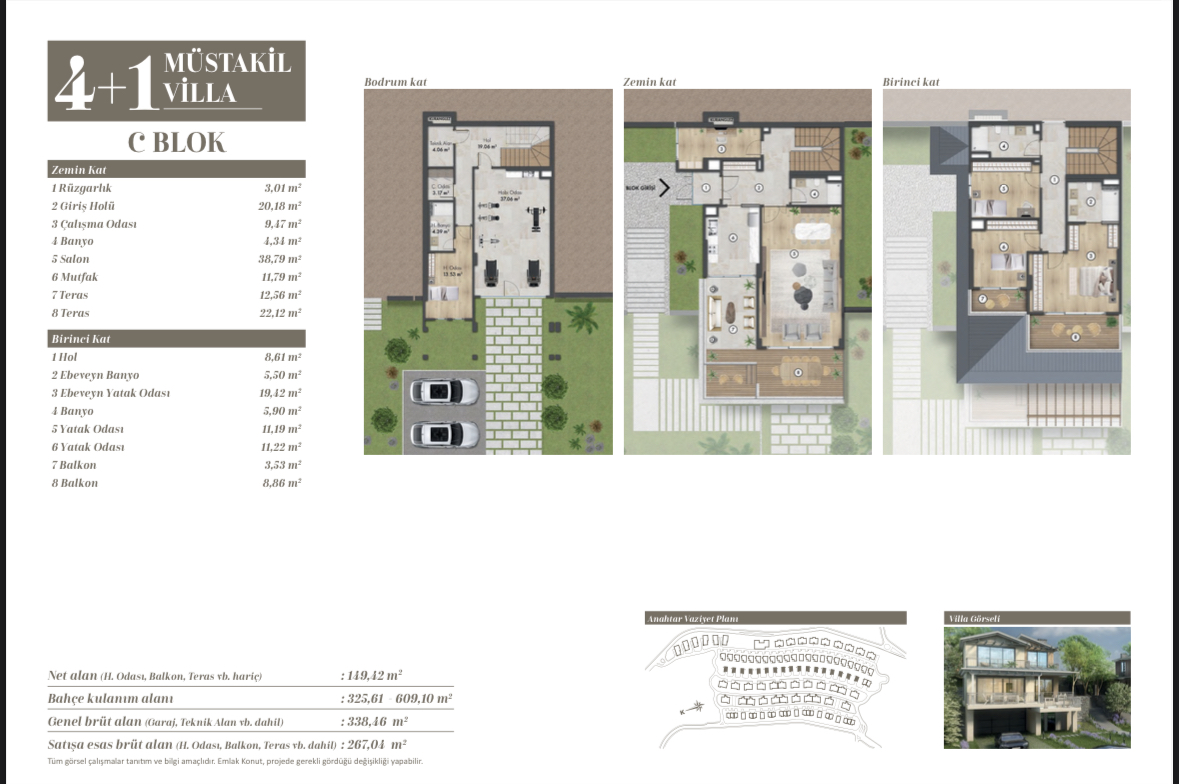
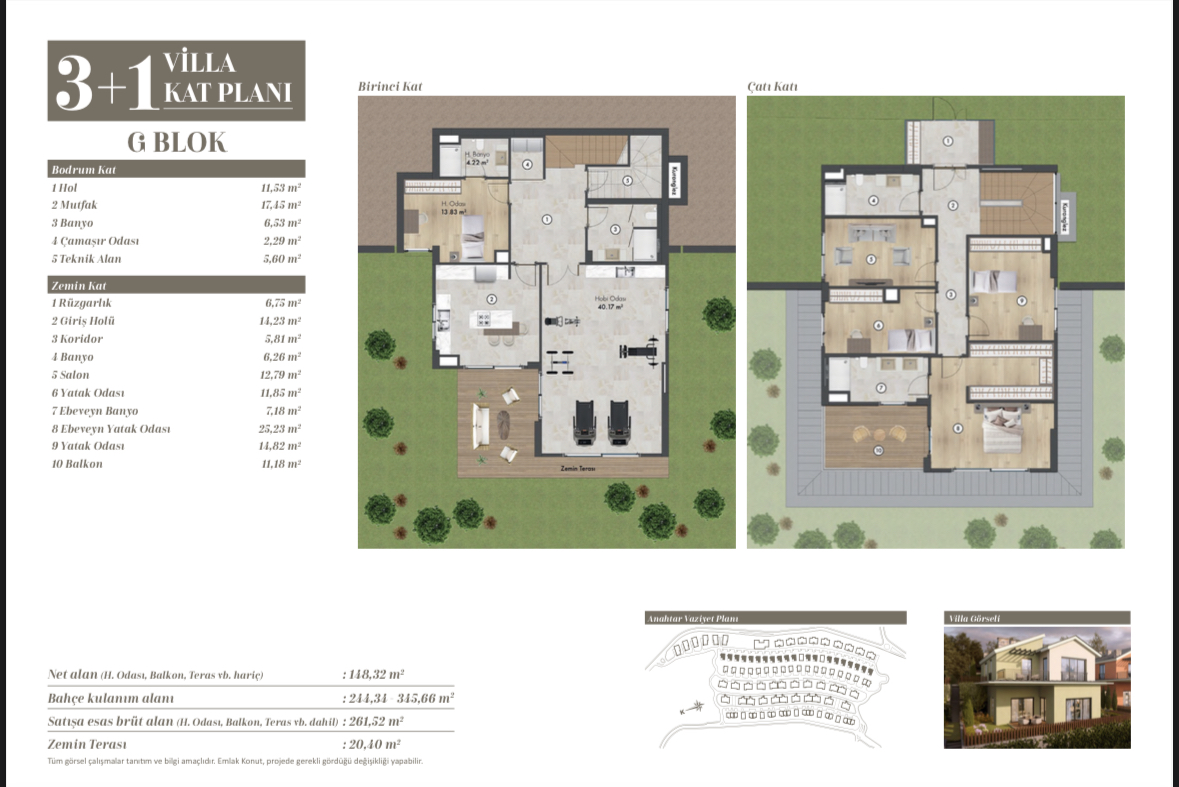
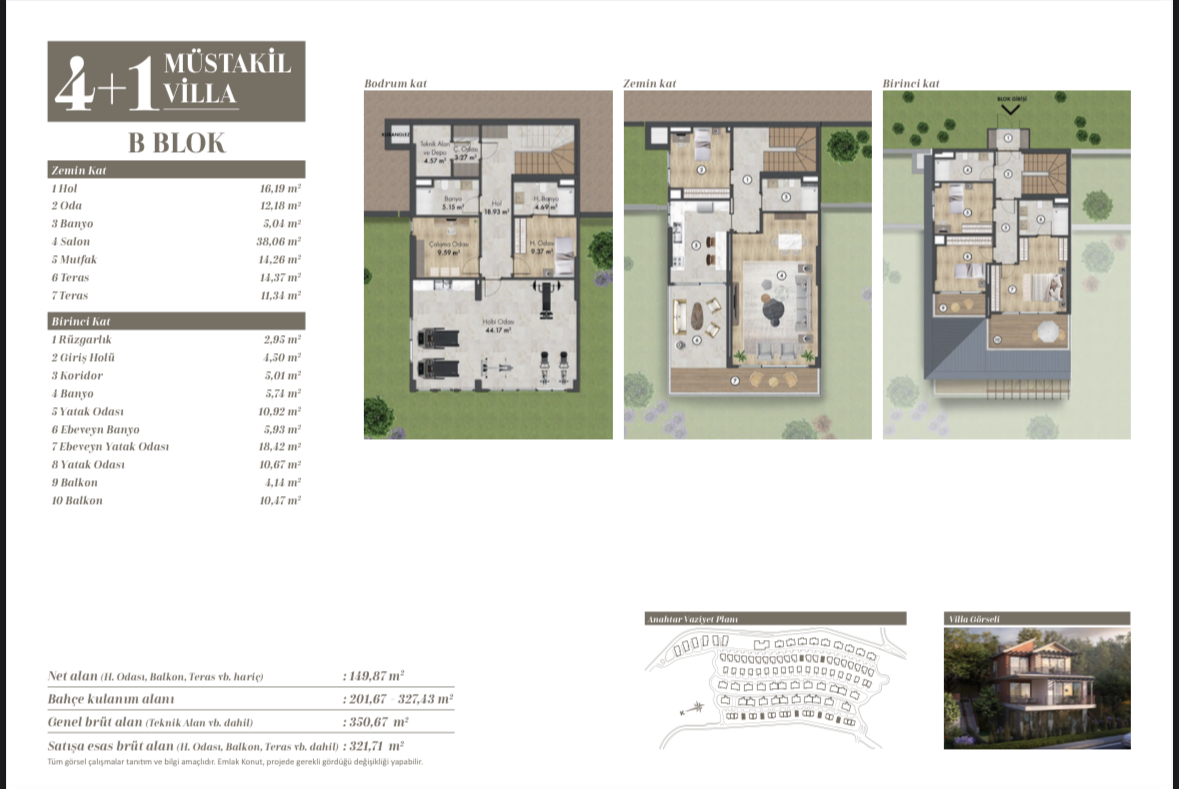
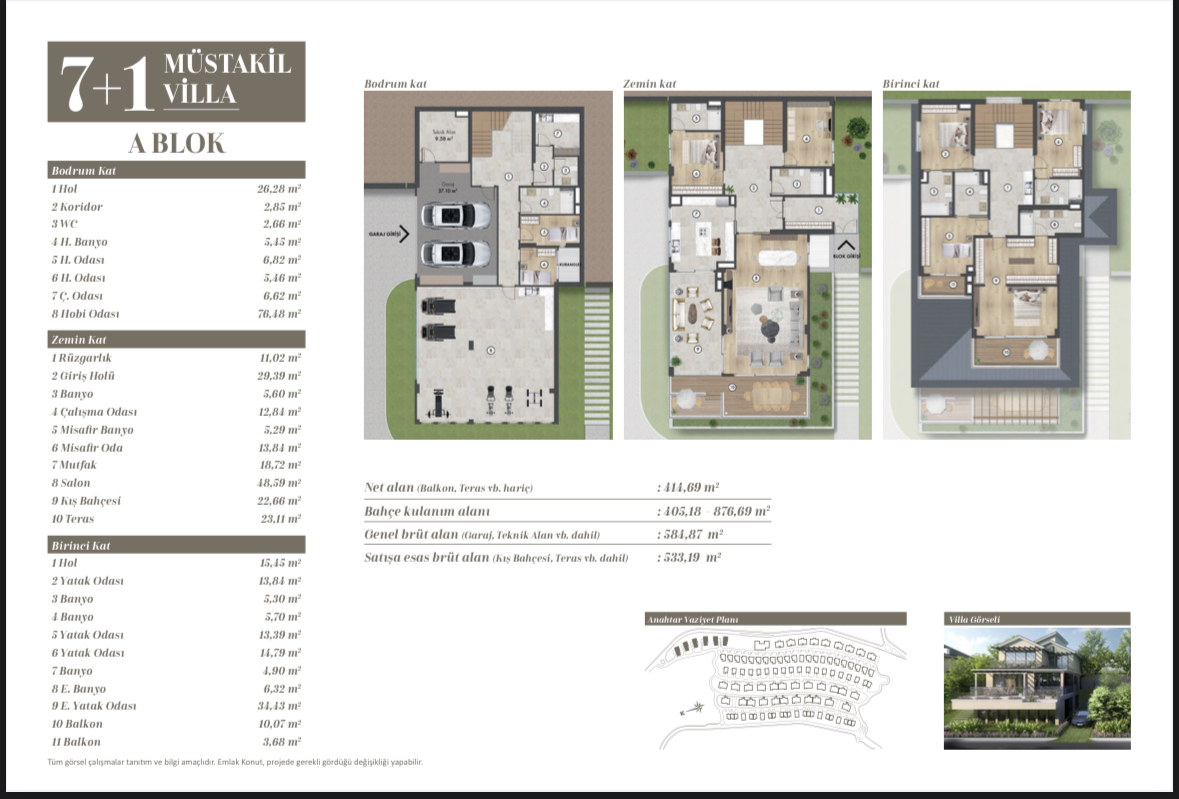
2+1 Floor Plans is one of the plan-type variants offered in KÖY Zekeriyakoy Phase 3. The images below cover all sub-variants, duplex floor levels, sections, and room layout in detail. The phase houses 285 residences; each plan type carries distinct usage and price benefits.
For the unit count, delivery date and shared facilities of Phase 3, see the phase page: Phase 3
4 detail images for this plan type (variants, duplex floors, sections, room layout).
2+1 Floor Plans is the 2+1 floor-plan type within KÖY Zekeriyakoy Phase 3. 4 plan images are published on this page: floor layouts, room placement and, where the type has them, duplex levels.
Phase 3 comprises 285 homes and was delivered in 2022. The builder is SiyahKalem İnşaat. Unit types in this phase range across 1+1, 2+1, 3+1 Duplex + Villas (1 to 3 bedrooms). Current status: Delivered.
There is currently 1 for rent listing of this plan type in the portfolio. The listings are shown below with their current asking prices.
2+1 Floor Plans is a floor-plan type in KÖY Zekeriyakoy Phase 3, a phase of 285 homes delivered in 2022.
This plan type is 2+1 — 2 rooms plus 1 living room. The exact layout is visible in the plan images on this page.
Yes. There is 1 active listing of this plan type, listed with current prices further down this page.
Phase 3 was built by SiyahKalem İnşaat. Current status: Delivered.
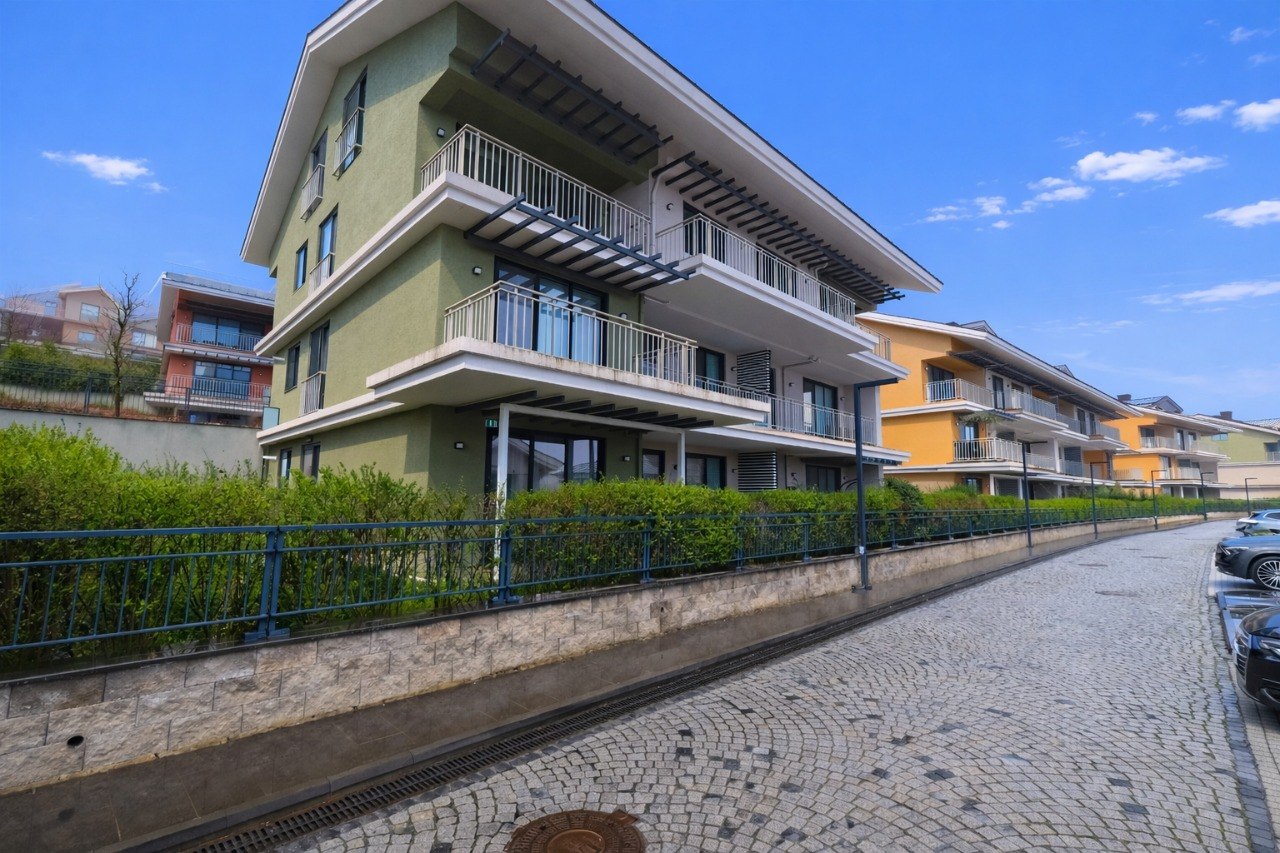
KÖY Zekeriyakoy is in Zekeriyakoy, in the Sariyer district on the European side of Istanbul, on the forest edge north of the city.