1+1 — 6+1 Villa (1 to 6 bedrooms)
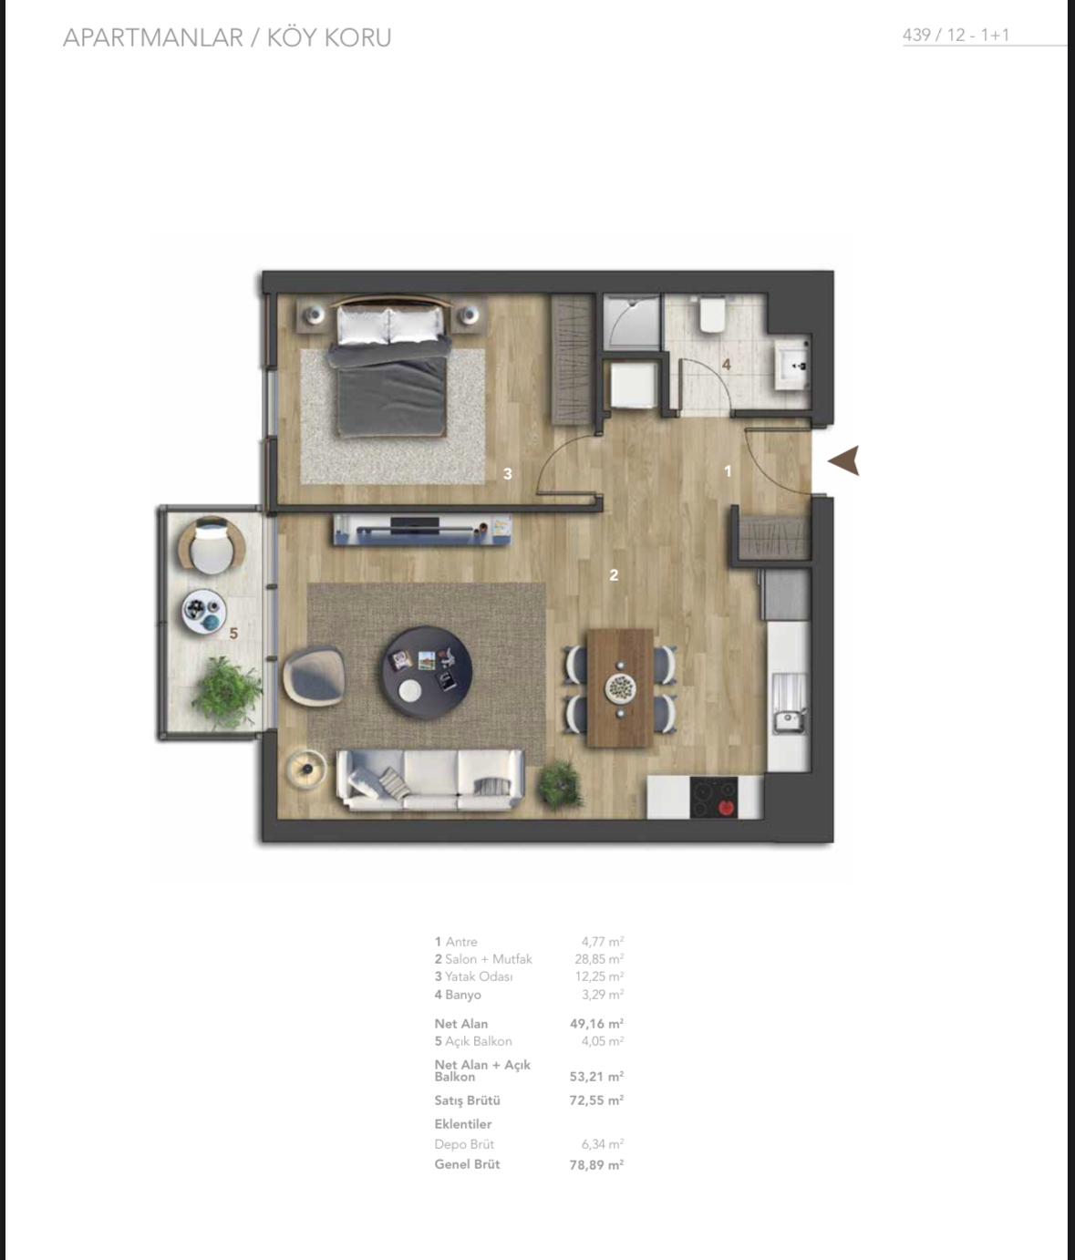
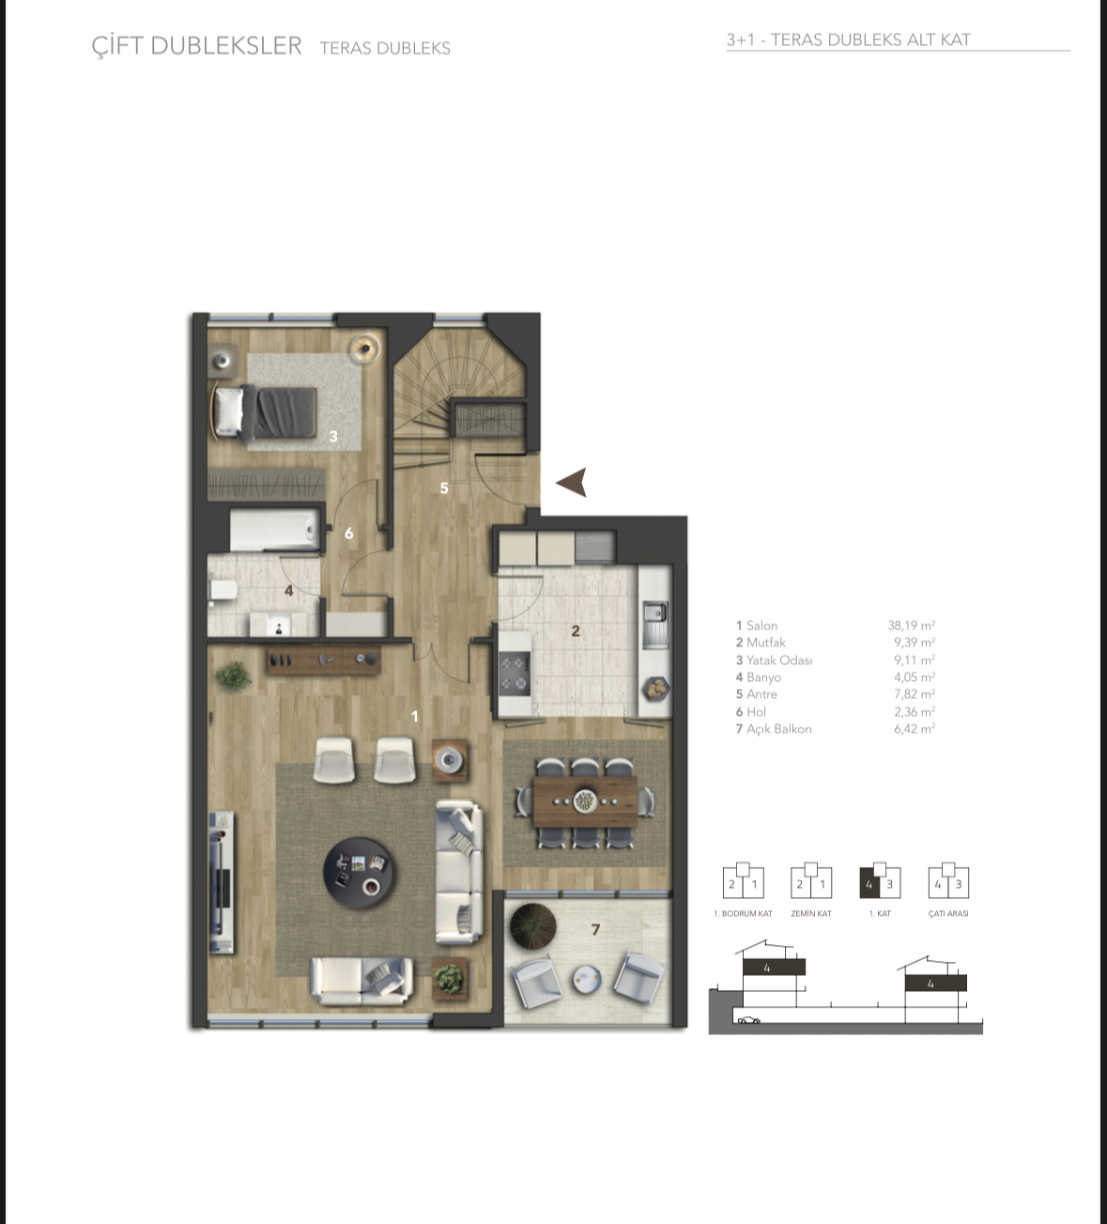
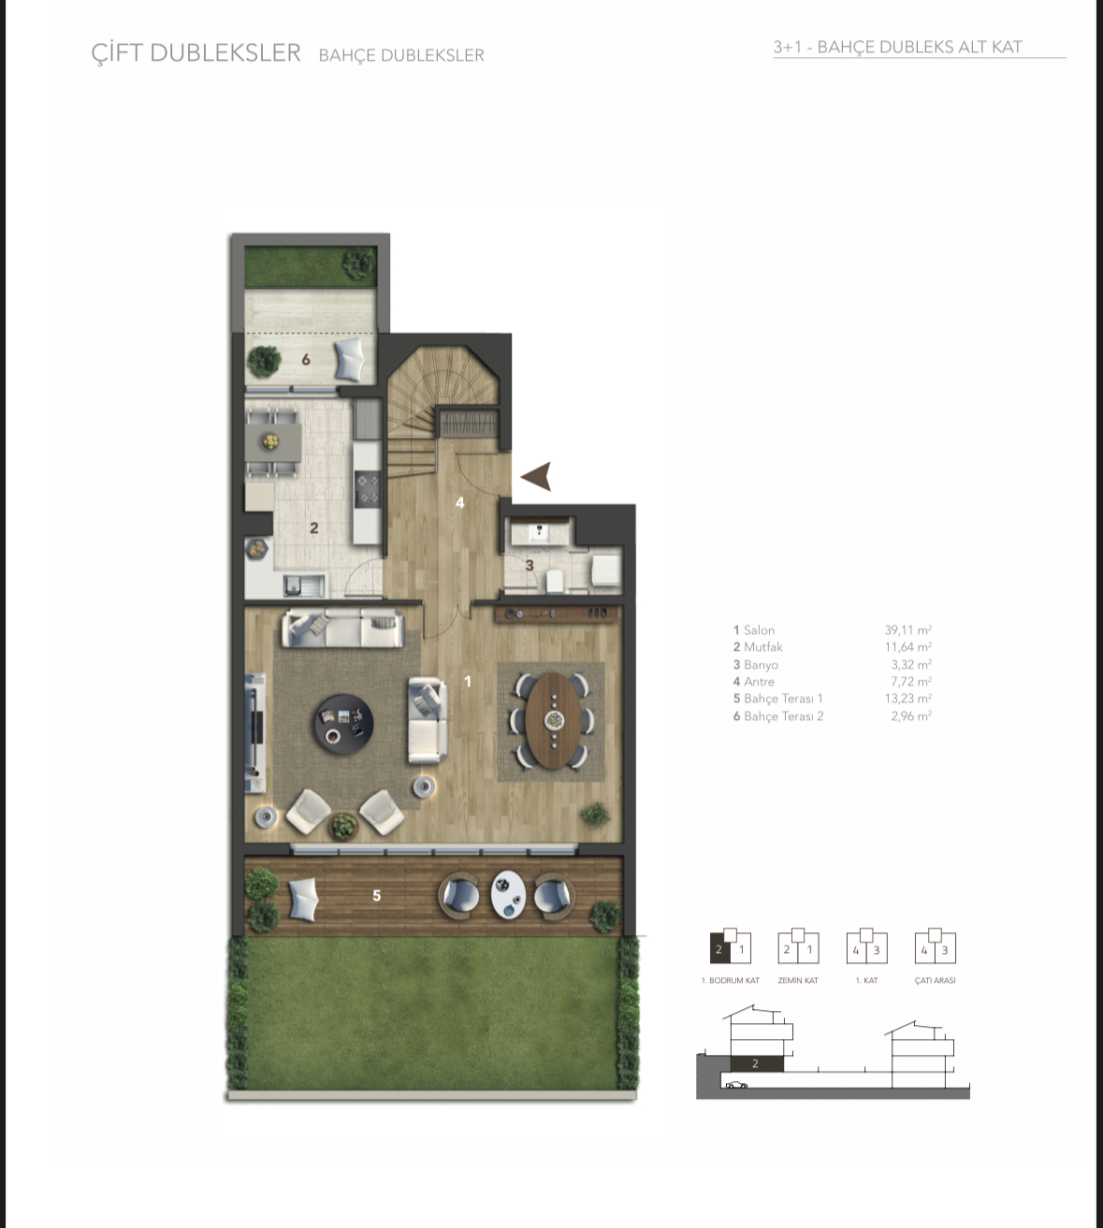
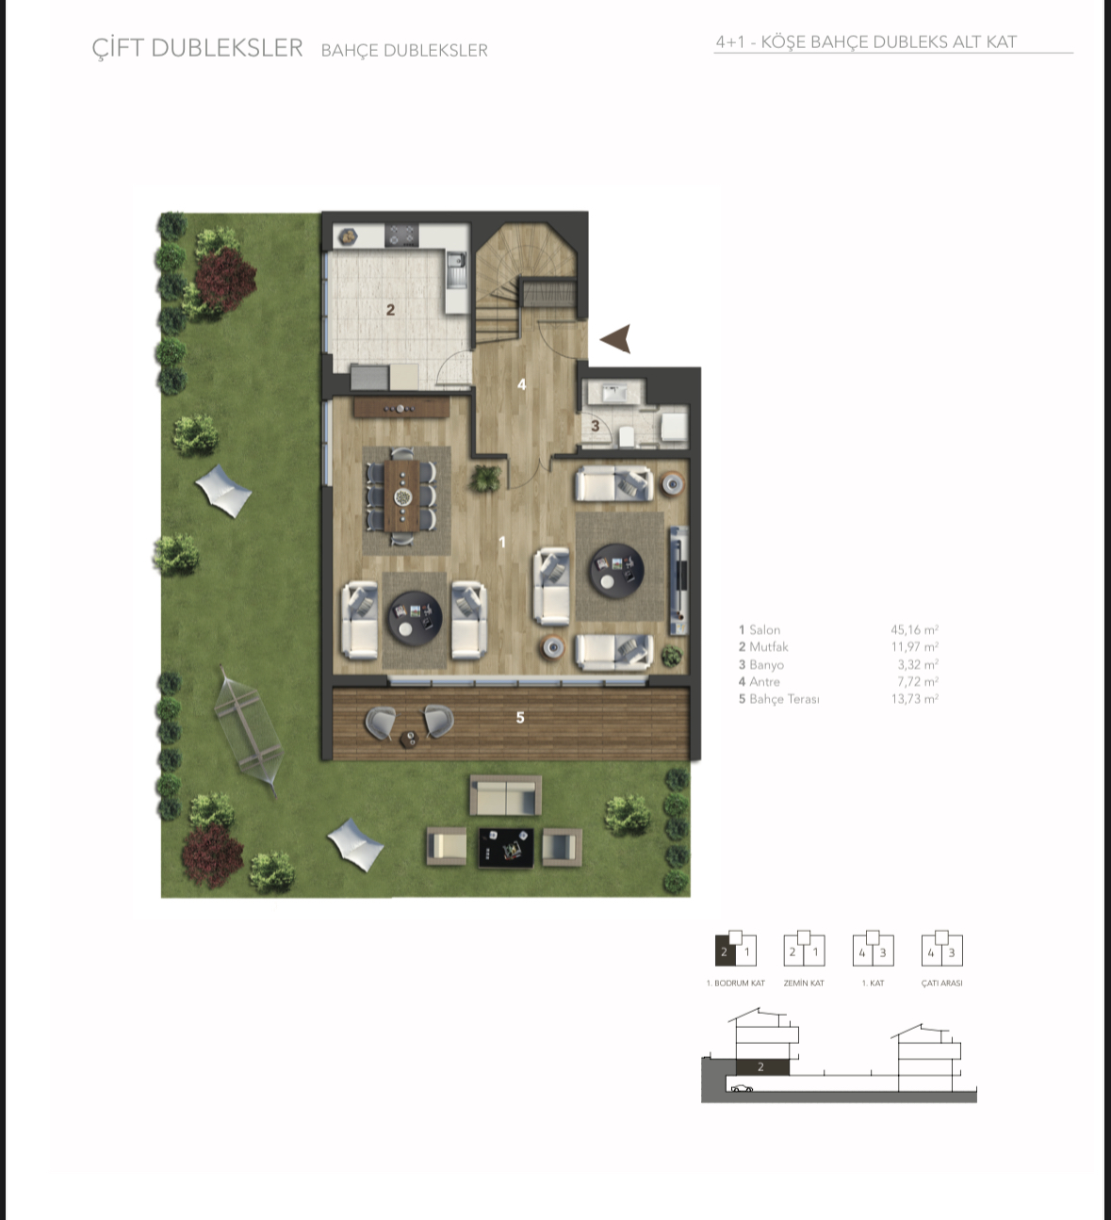
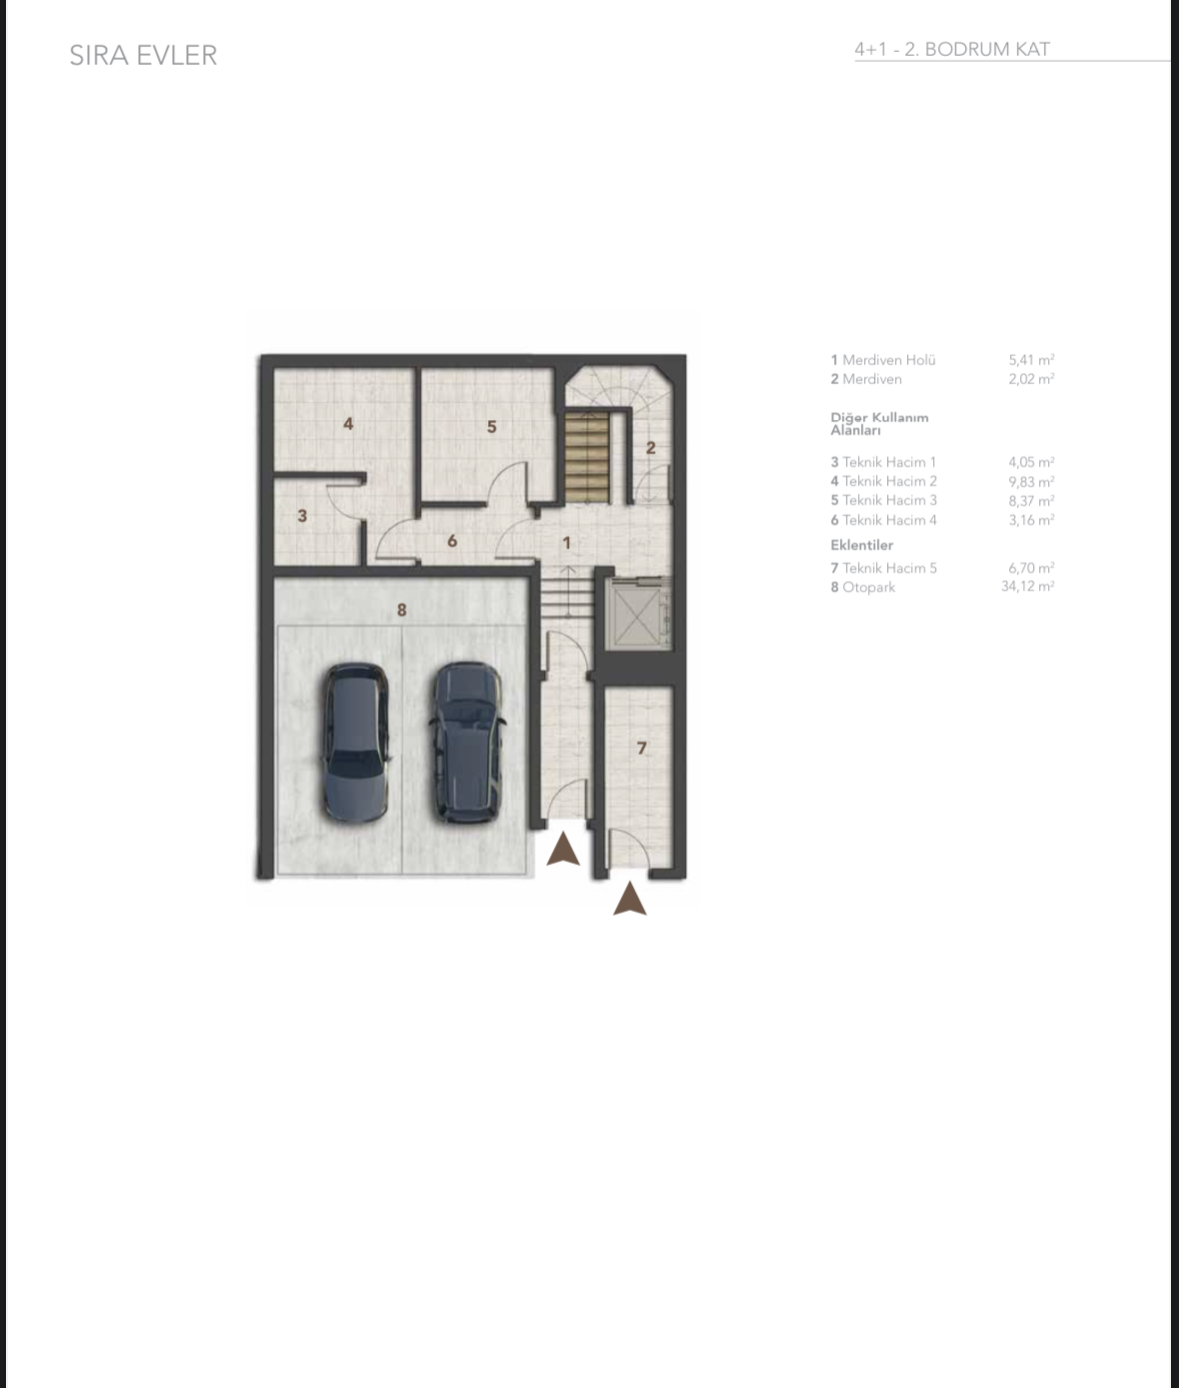
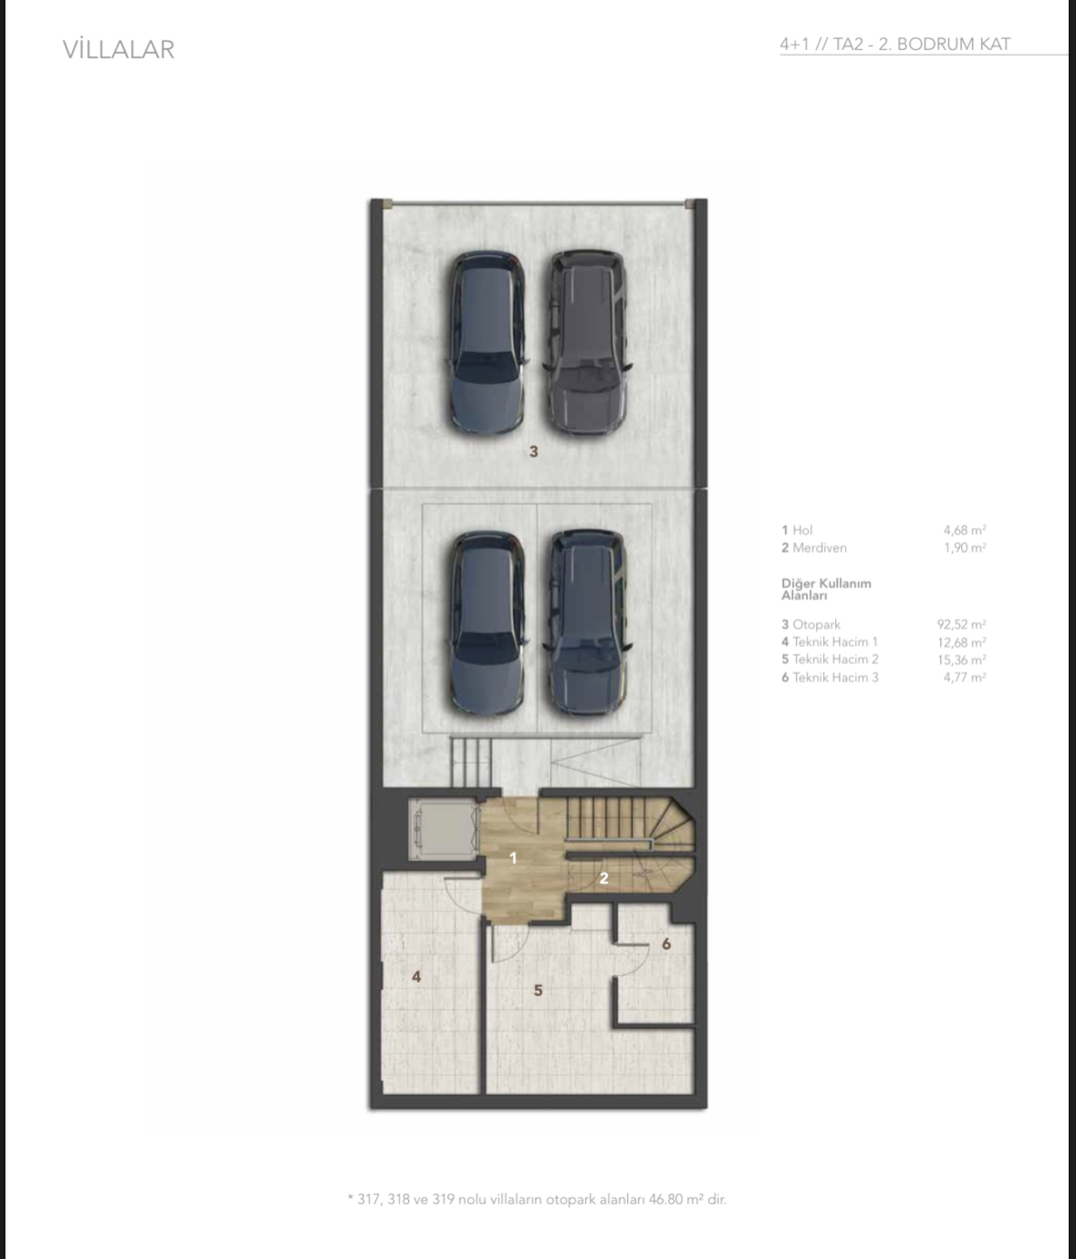
2+1 Floor Plans is one of the plan-type variants offered in KÖY Zekeriyakoy Phase 2. The images below cover all sub-variants, duplex floor levels, sections, and room layout in detail. The phase houses 285 residences; each plan type carries distinct usage and price benefits.
For the unit count, delivery date and shared facilities of Phase 2, see the phase page: Phase 2
12 detail images for this plan type (variants, duplex floors, sections, room layout).